Guests Seated at the Wrong Wedding Tables? Organize Seating with a Visual Denah Planner
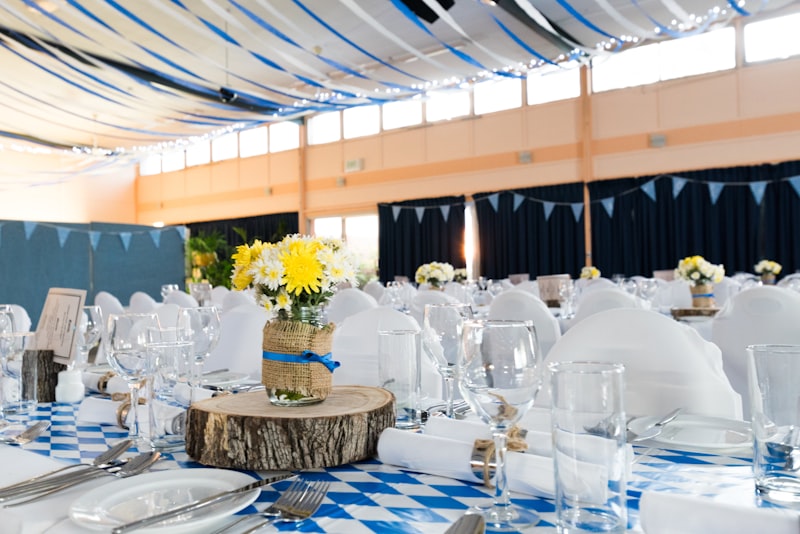
Arranging seating charts for large wedding receptions is often a major source of stress for couples, families, and the Wedding Organizer team. The reality commonly observed in banquet halls (ballrooms) is guest confusion immediately after passing the registration desk. When hundreds of guests enter a gala dinner at the same time, the lack of clear seating maps forces VIPs and close family members to wander around looking for table numbers in dim lighting.
The confusion peaks when incorrect seating occurs, such as seats reserved for business partners or close relatives being taken by general guests because physical table numbers on the tablecloth are blocked by floral centerpieces. A Digital Guest Book equipped with a Visual Floor Plan and seat allocation management solves this coordination bottleneck. This article details how a visual seating map saves arrival flow and provides full control to your foyer ushers.
The Realities of Manual Seating Charts
In premium event hospitality, letting important guests search for their tables without structured guidance is a serious service failure. Conventional table numbering methods relying on printed paper diagrams or large Excel spreadsheets have rigid operational limits.
There are three main operational risks that cannot be resolved if you still rely on manual paper checklists:
Last-Minute Dynamic Guest List Changes: Close relatives or business associates often cancel or, conversely, bring extra companions without RSVP confirmation the night before the event. These sudden changes ruin printed seating layouts.
Limited Usher Visibility: When guests ask where they sit, ushers must flip through paper lists. This manual lookup takes time, slows down guest circulation at the door, and creates lines at the reception desk.
Double Seating Risks (Two Guests, One Chair): Foyer staff lack real-time synchronization to know which seats are occupied or vacant. Two different ushers might guide different family groups to the same round table, causing awkward seating disputes.
Seating Layout Management Performance Comparison
To see how visual seating maps improve field team efficiency, here is a comparison between manual spreadsheets and the Buku Tamu by einvite.id system:
Seating Metric
Manual Paper / Excel
eInvite Seating Map
Layout Updates
Must reprint sheets for name changes
Instant updates via online admin panel
Guest Seating Lookup Time
15 – 30 seconds (flipping checklists)
< 2 seconds via tablet guest search
Table Capacity Accuracy
Relies on manual pen tally marks
Locked dynamically by system seat limits
Inter-Usher Synchronization
Isolated on individual paper printouts
Automatically synced across all usher devices
Last-Minute Seat Swapping
High risk of marking errors/double-booking
Instant drag-and-drop with audit tracking
How the Seating Map Designer Controls Ballroom Layouts
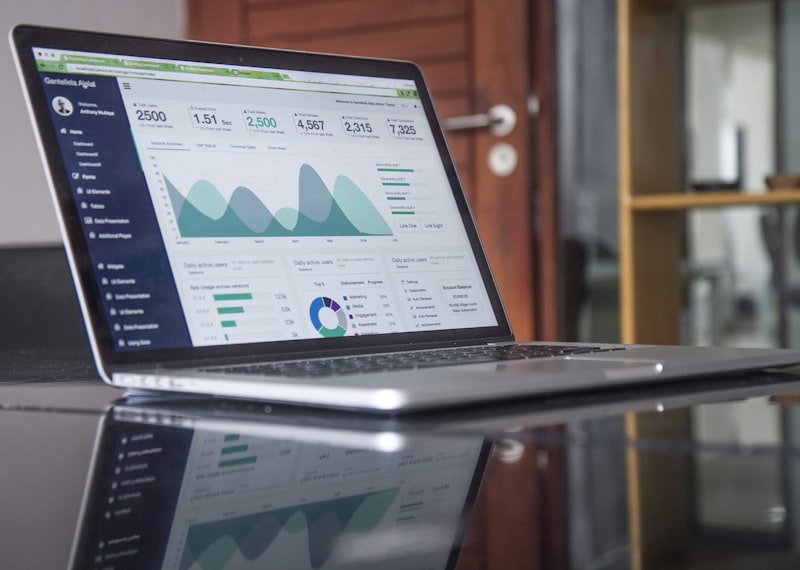
The seating management module provides an intuitive layout interface for planners during pre-event prep. In the Seating menu of the admin dashboard, coordinators can build a digital map of the venue space using an interactive canvas.
Organizers can upload venue floor plans as background images. Adjusting the image opacity makes it easy to position tables over the layout map. Planners can place round, square, or rectangular tables scaled to the actual room measurements.
Key areas like the bridal stage, bar counters, main entrances, exits, VIP sections, and pillars can be marked with custom icons. Each table has seat limits (e.g., 8 or 10 chairs per table). When the guest database is connected, planners drag names to specific seats on the map. This system ensures no seat is double-booked.
Live Swapping for Last-Minute Table Requests
A common field challenge for wedding organizers is handling sudden seating changes once the reception is underway. For instance, VIP guests might ask to sit with relatives who just arrived, or families might request separate tables for personal reasons.
Our system handles these requests with an instant seat-swapping feature. If seating needs adjustment, coordinators using mobile phones or tablets can make changes on the fly. They simply tap the table on the visual map, open the seat details, and swap guest names.
This update modifies the central database in real time. Thanks to instant cloud synchronization, the seat swap registers on all usher screens immediately without requiring page reloads. Every swap is saved in the seating audit logs with timestamps and user details for post-event review.
Integrated Welcome Screen Notifications
A key benefit of organized seating data is direct integration with lobby displays. Once a guest is scanned and checked in at the gate, the system pushes their arrival detail to the reception screen.
Monitors or TVs near the entrance automatically show a greeting: "Welcome [Name], please proceed to VIP Table 12 / Seat 3". This visual direction guides guests directly to their tables, elevating the entry experience and preventing ballroom lobby confusion.
Want Your Event to Run Flawlessly & Elegantly?
Consult your digital guestbook and entrance registration needs for weddings or seminars with our expert team for free via WhatsApp.